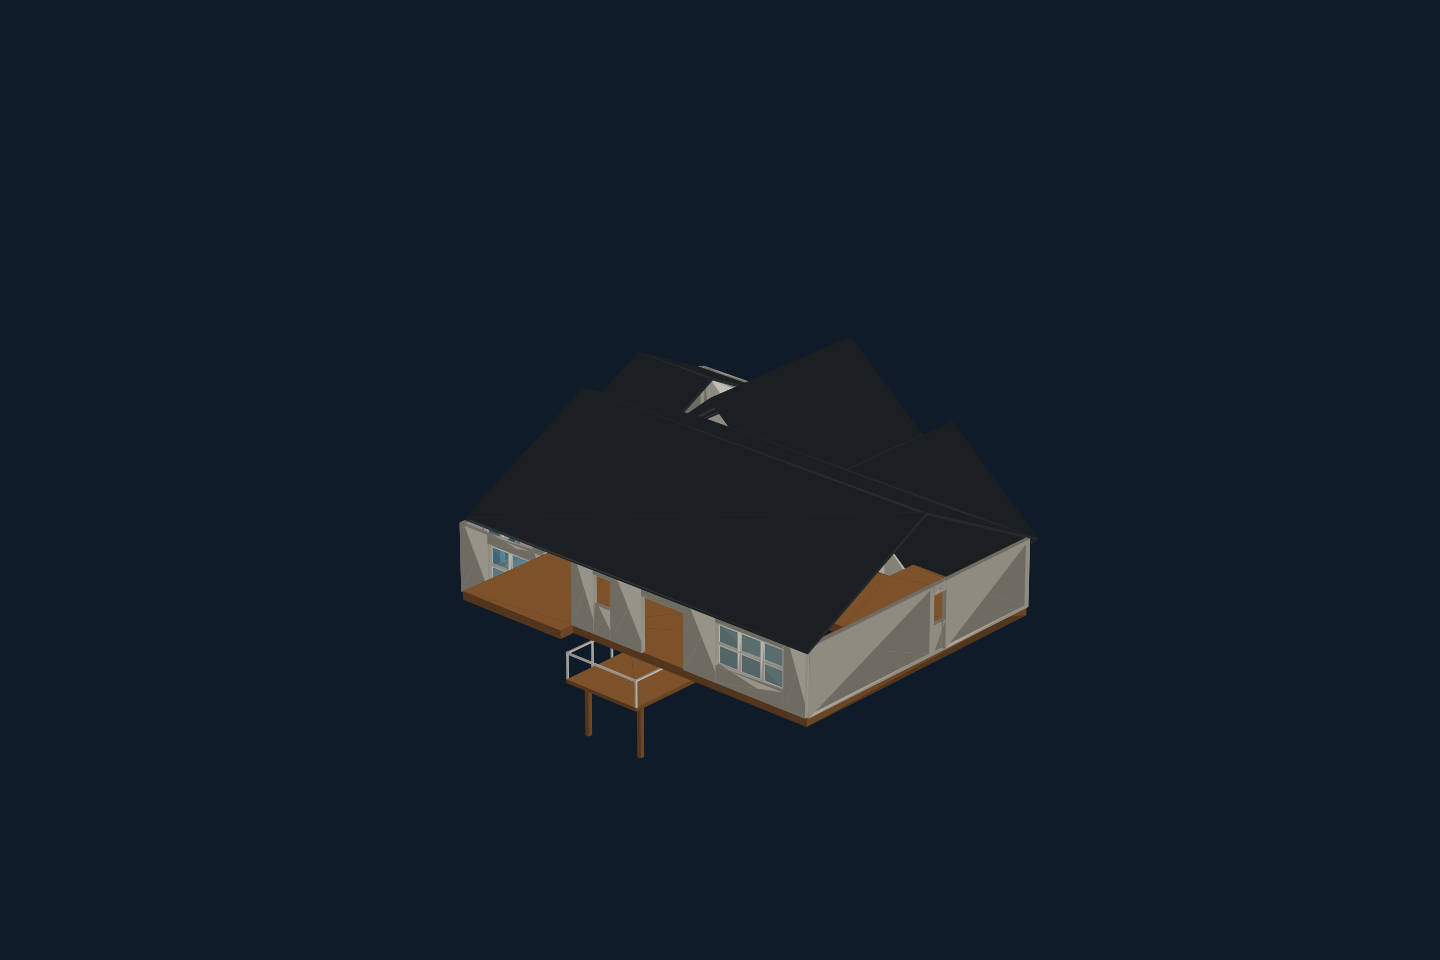
Form, layout & materials.
Residential, commercial, and site models with exterior form, rooms, doors, windows, roof geometry, and selected finishes.
- 3D building & site models
- Floor plans, sections & model scenes
- Exterior & interior visualizations
NP DIGITAL CONSTRUCTION / 3D MODELING STUDIO
Bring architecture, structure, and building systems into one clear view. Custom 3D models and diagrams for understanding, planning, and presenting your project.
Build your project briefLoading the Example House…
The interactive model could not load. Here is a view of the Example House.

You can still explore the services and create a project brief below.
MODELS + DIAGRAMS
A building is more than its exterior. Choose architectural models, individual system diagrams, or a combined view that helps explain how everything relates.
Residential, commercial, and site models with exterior form, rooms, doors, windows, roof geometry, and selected finishes.
Visualize the structural arrangement from supplied drawings, including the elements supporting the building.
Show the locations and relationships of electrical components in understandable 2D diagrams and 3D views.
Bring mechanical equipment, duct paths, and air distribution into view so the system is easier to discuss.
Make fixture locations and plumbing routes visible with organized diagrams based on project information.
A CONNECTED PICTURE
Explore each discipline separately, then bring the layers together to communicate the overall building layout.
Choose your model scopeDiagram and modeling services visualize supplied designs or agreed concepts. Engineering calculations, equipment sizing, code approval, and sealed construction documents are provided by the appropriate licensed professionals.
THE APPROACH
Every model starts with understanding what you need to show.
Gather your plans, sketches, dimensions, and inspiration. Choose what the model should help you understand.
Model the agreed architectural and system layers, with the level of geometry and diagram detail your project needs.
Review the model together, resolve the agreed revisions, and prepare the selected views and files.
START WITH YOUR IDEA
Choose your models and diagrams, add your drawings, and submit your project for review.
THE PERSON BEHIND THE MODEL
NP Digital Construction is a 3D modeling service being developed by Nick Patalon, a Construction Management student at Kent State University.
The aim is straightforward: help people understand their buildings through clear 3D models, architectural views, and structural and building system diagrams.
Modeling and visualization scope is agreed for each project. Permit drawings and engineered designs require the appropriate design professionals.
BEFORE YOU START
No. Drawings provide a clearer starting point, but sketches, dimensions, and reference images can support a concept model. Missing information and assumptions are identified when defining the scope.
Add your preferred software or format to your project brief. Native model files, exported files, and presentation views are confirmed before work starts so the deliverables suit your workflow.
The diagrams are for visualization and communication, or for modeling a design already provided by your project team. Engineered designs, code compliance, equipment sizing, and permit documents need review by the appropriate licensed professionals.
Project size, drawing quality, level of detail, output formats, and revisions all affect the scope. The planner helps organize those details; pricing and the delivery schedule are agreed individually.
Every layer matters.
Bring your building into view.
LET’S TALK ABOUT YOUR PROJECT
Send your plans or tell me what you’re looking to model.